
Portfolio
The work speaks quietly. Step inside.
A selection of kitchens designed by KDC across South Florida and beyond. Every project is fully custom, from concept to installation.
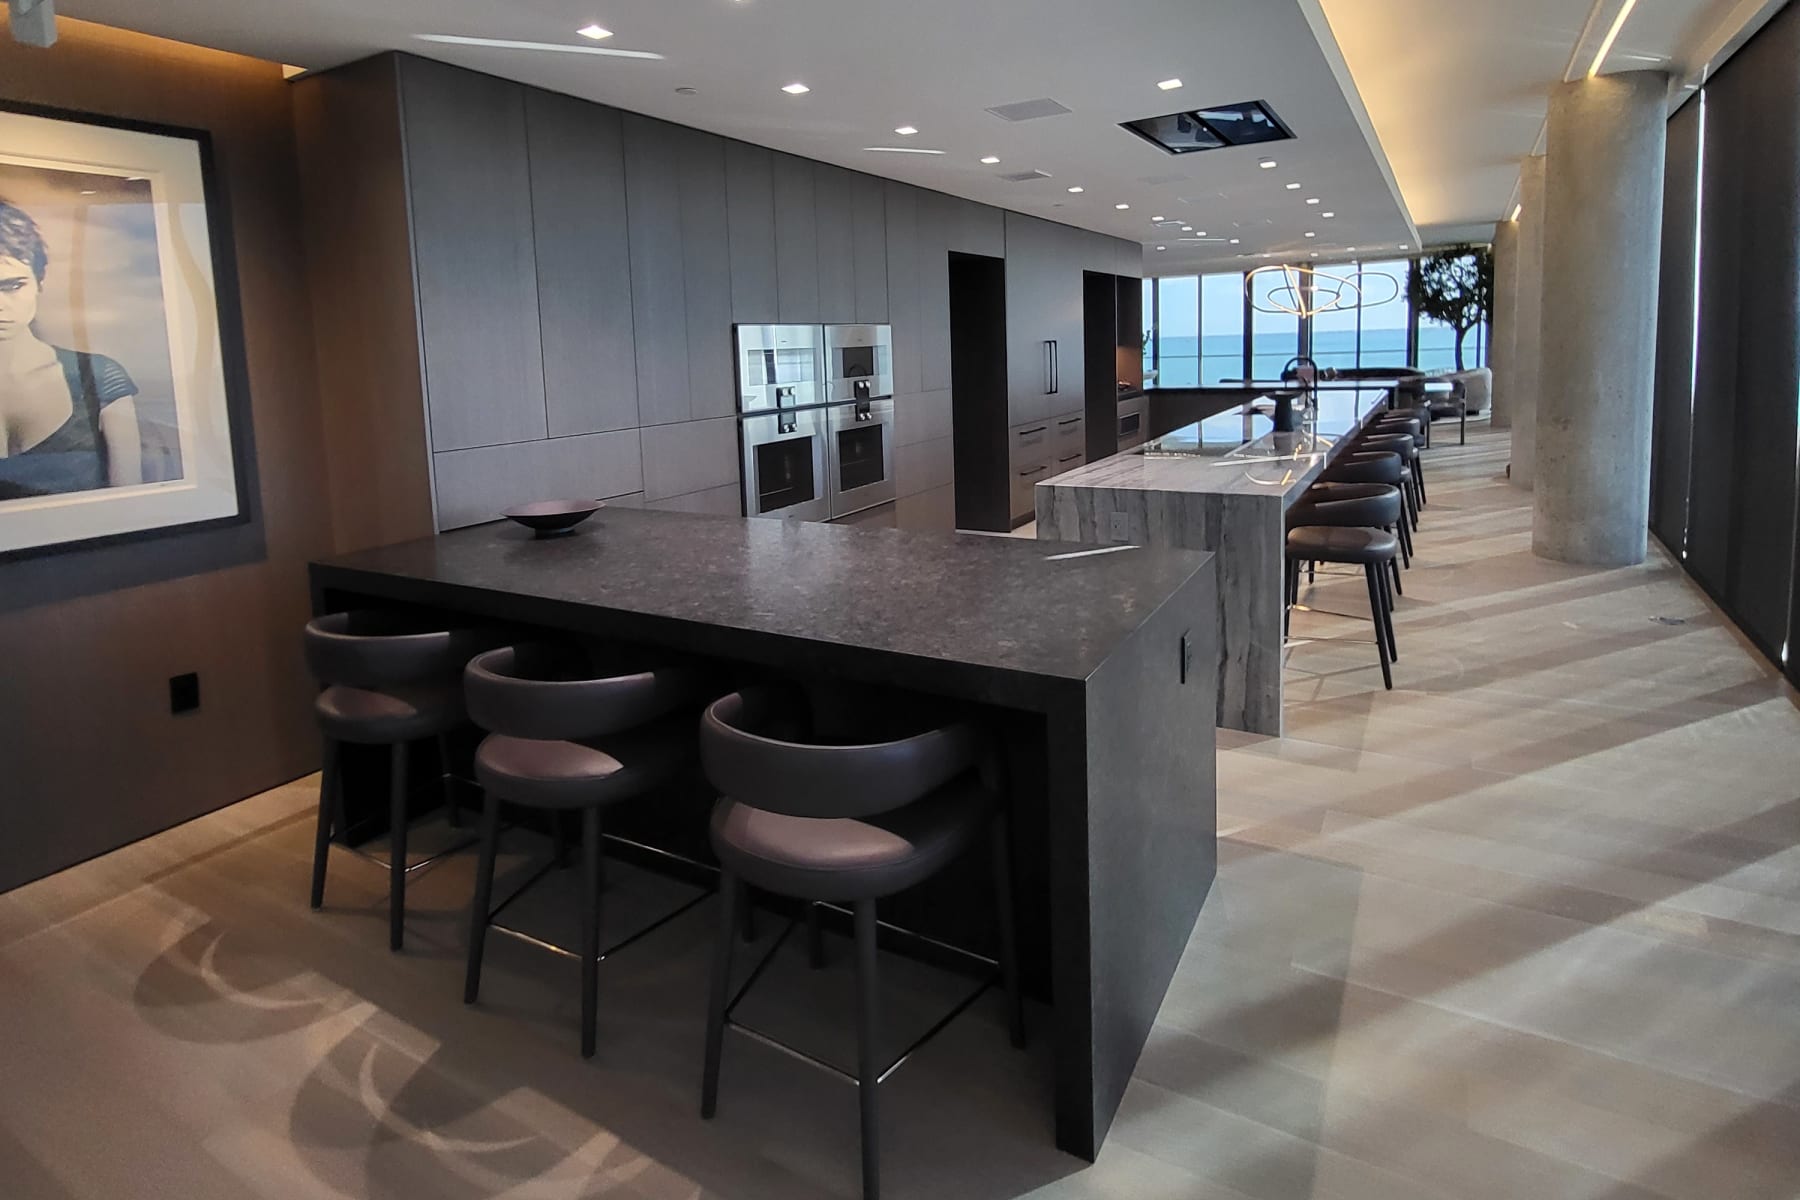
South Beach Penthouse
South Beach, Miami
A penthouse kitchen designed as the centerpiece of a home above the Atlantic.
Step Inside

The Mazer Residence
South Florida
Professional photography of a full custom kitchen, designed and coordinated by KDC from concept to installation.
Step Inside

The Bass Residence
South Florida
Custom cabinetry and a kitchen built around the way this family lives.
Step Inside
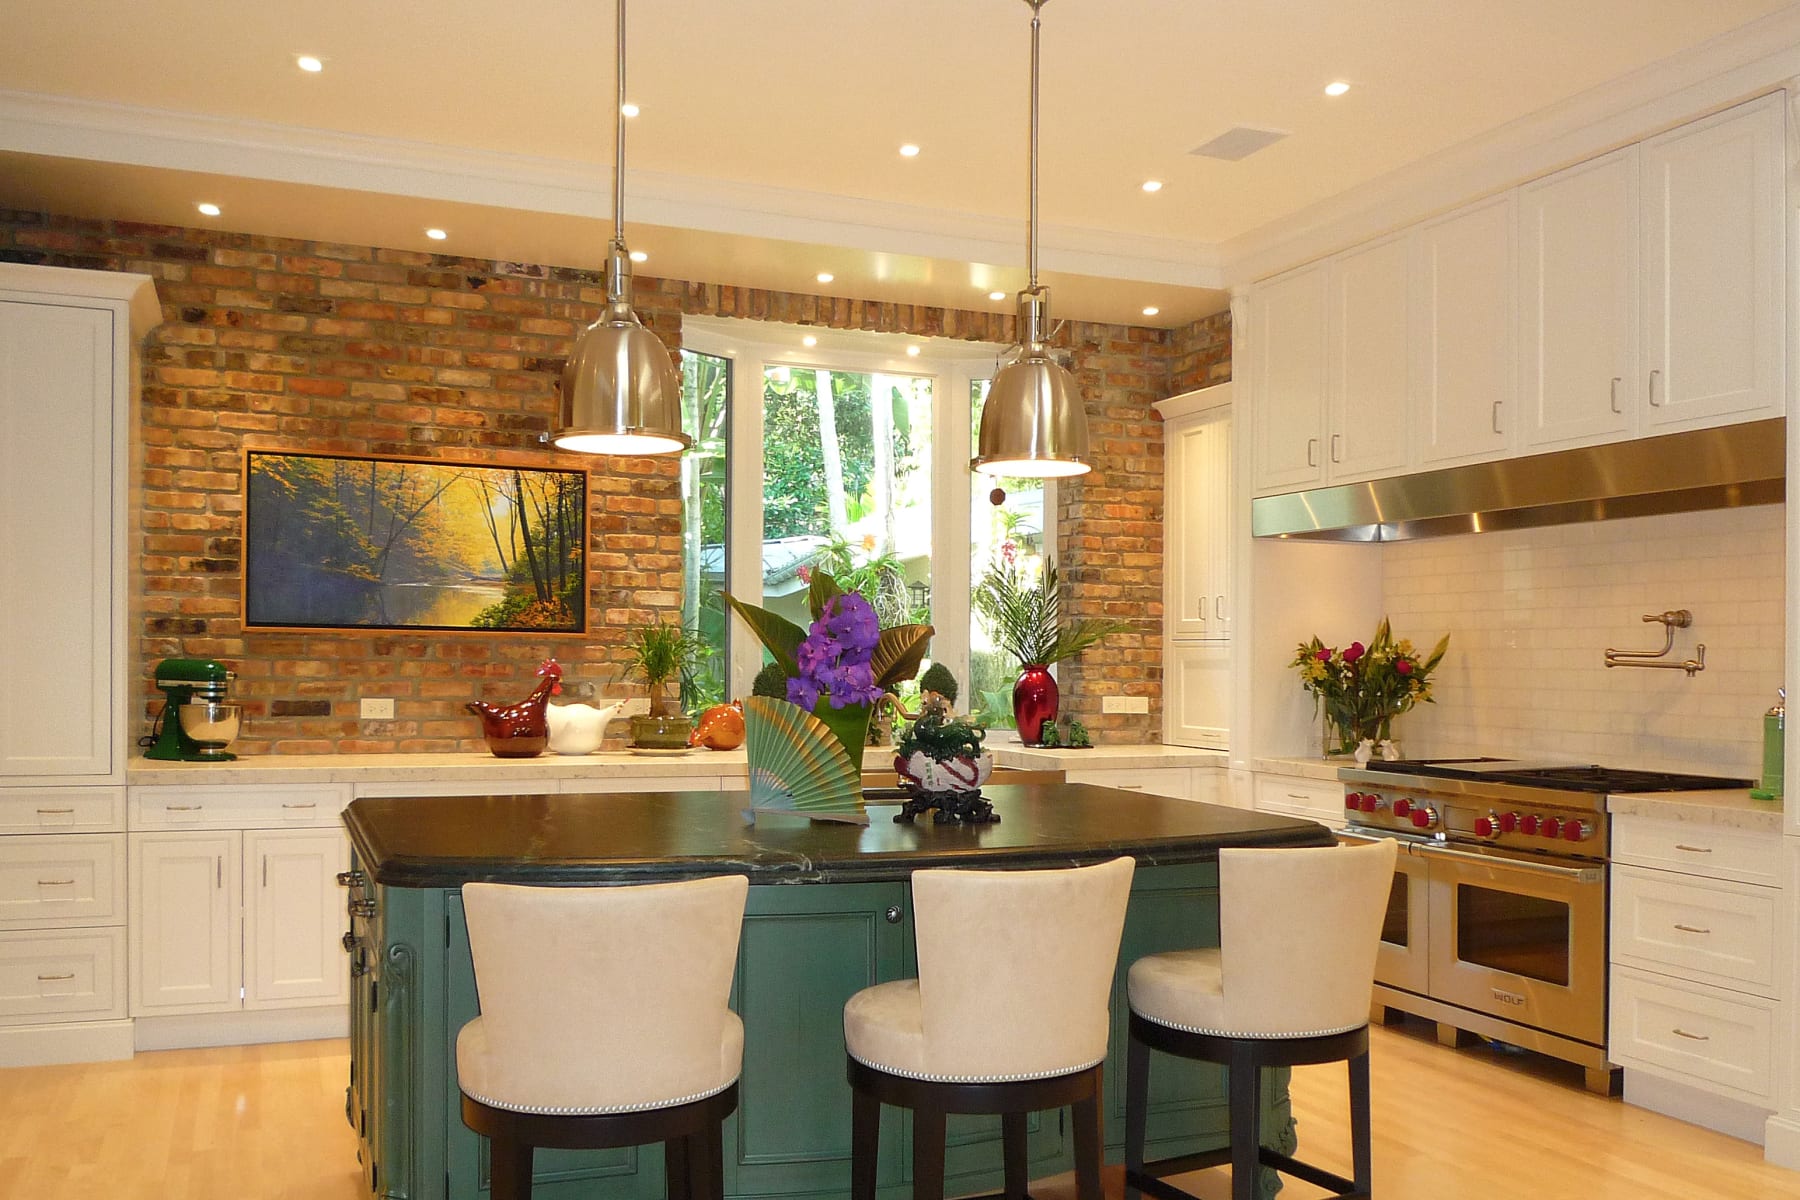
Green Island Kitchen
South Florida
A warm kitchen and dining space anchored by a painted furniture-style island.
Step Inside
More Project Photography
Additional rooms and details
Browse additional kitchens, cabinetry details, and room views from KDC projects across South Florida.

Blue Island Kitchen
South Florida
A detailed traditional kitchen photographed across the island, display cabinetry, and ceiling treatments.
Step Inside

Walnut Detail Kitchen
South Florida
A compact photo series focused on wood cabinetry, appliance integration, and stone work surfaces.
Step Inside

White Service Kitchen
South Florida
A bright white service kitchen and storage wall photographed from appliance, counter, and pantry views.
Step Inside

Built-In Living Wall
South Florida
Custom built-ins, shelving, and display cabinetry captured across adjoining living spaces.
Step Inside

White Utility Room
South Florida
A clean utility and storage room series with full-height cabinetry, counter workspace, and integrated laundry.
Step Inside
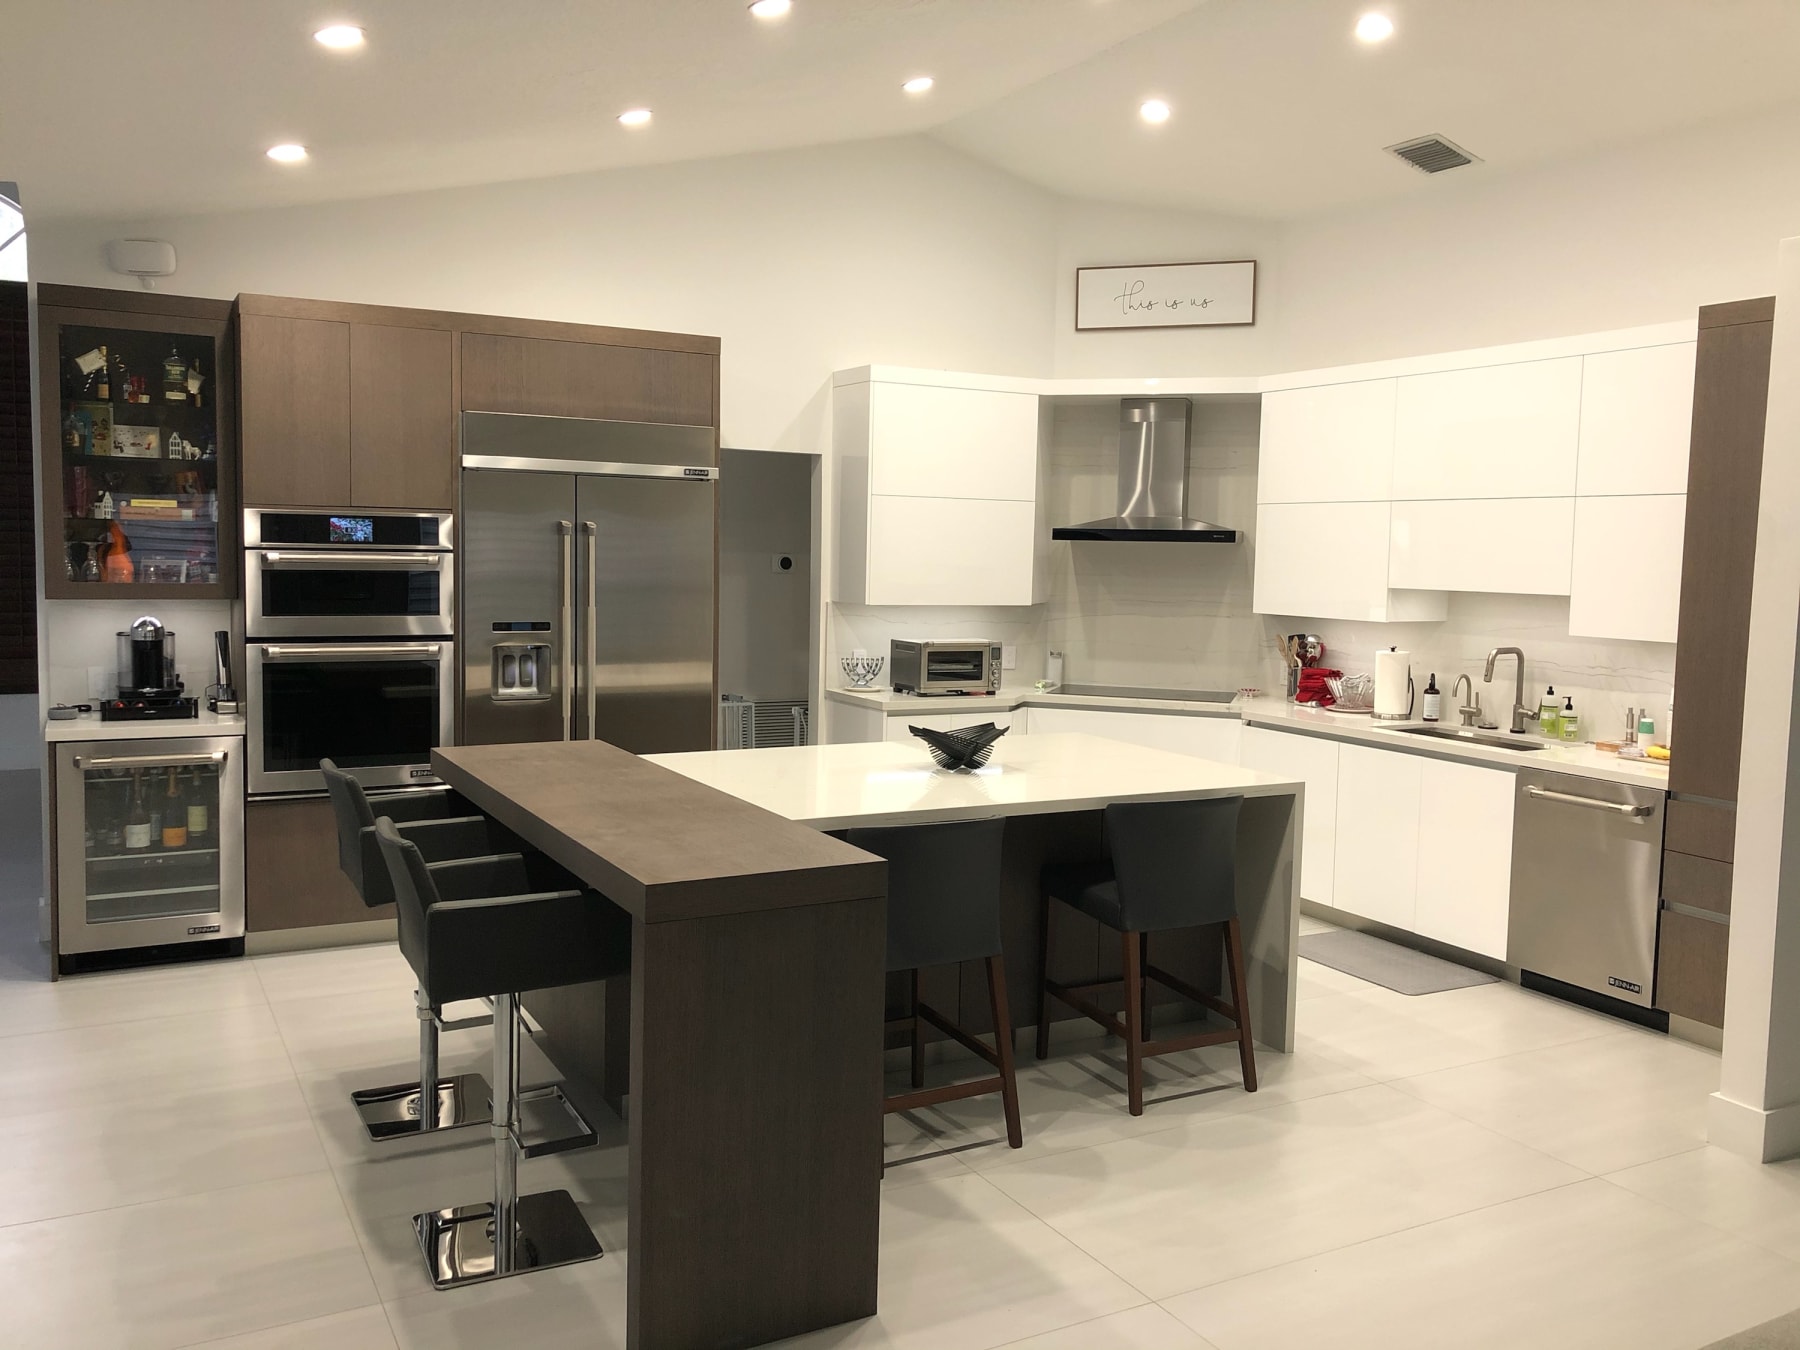
Gray Island Kitchen
South Florida
A gray island kitchen photographed through the main work zone, sink wall, and metal hood details.
Step Inside
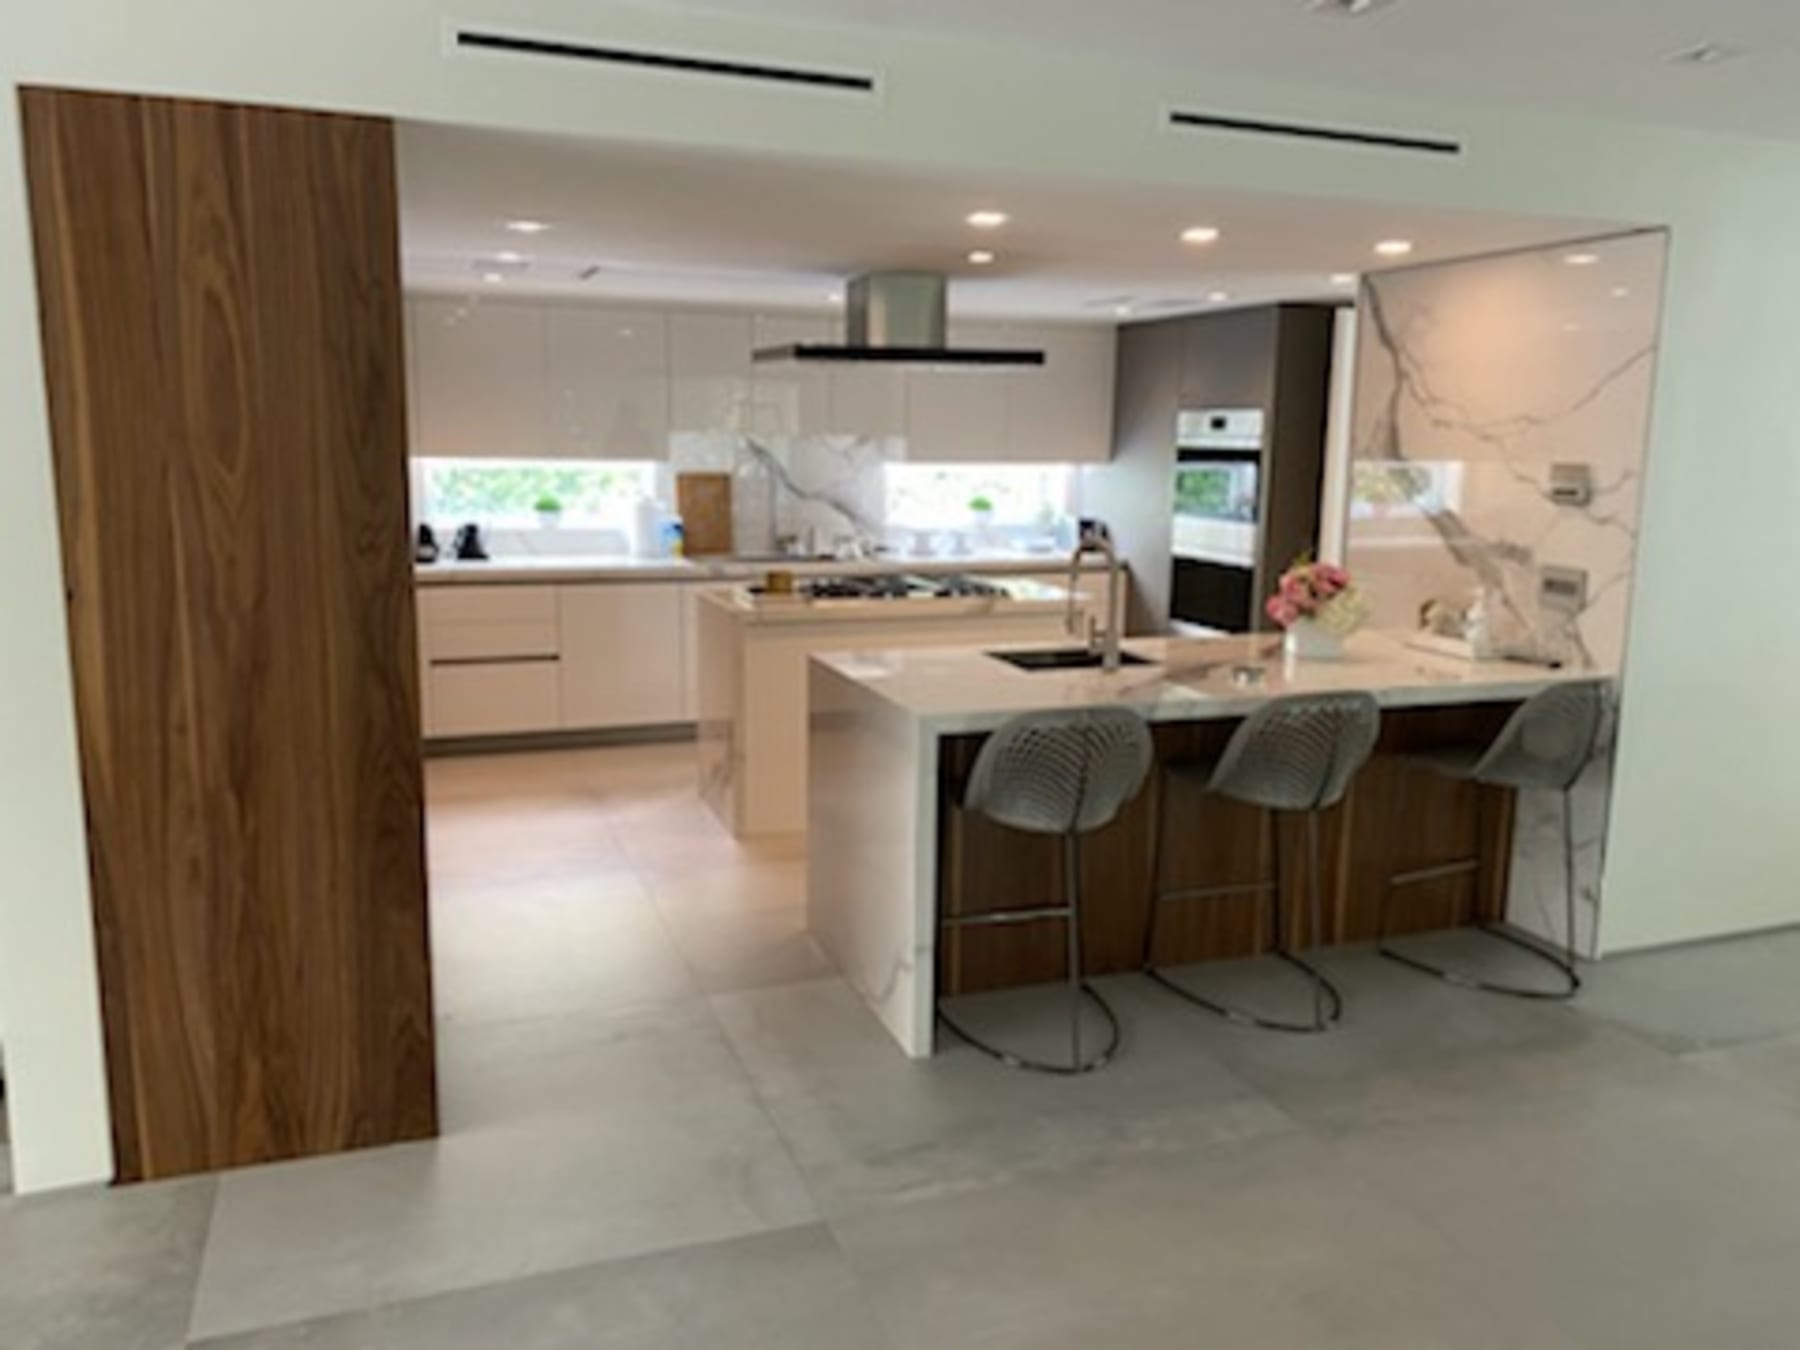
Warm Wood Open Kitchen
South Florida
A contemporary open kitchen with warm slab cabinetry, pale counters, and broad island seating.
Step Inside

Turquoise Glass Kitchen
South Florida
A light kitchen series tied together by white cabinetry, reflective surfaces, and turquoise glass accents.
Step Inside
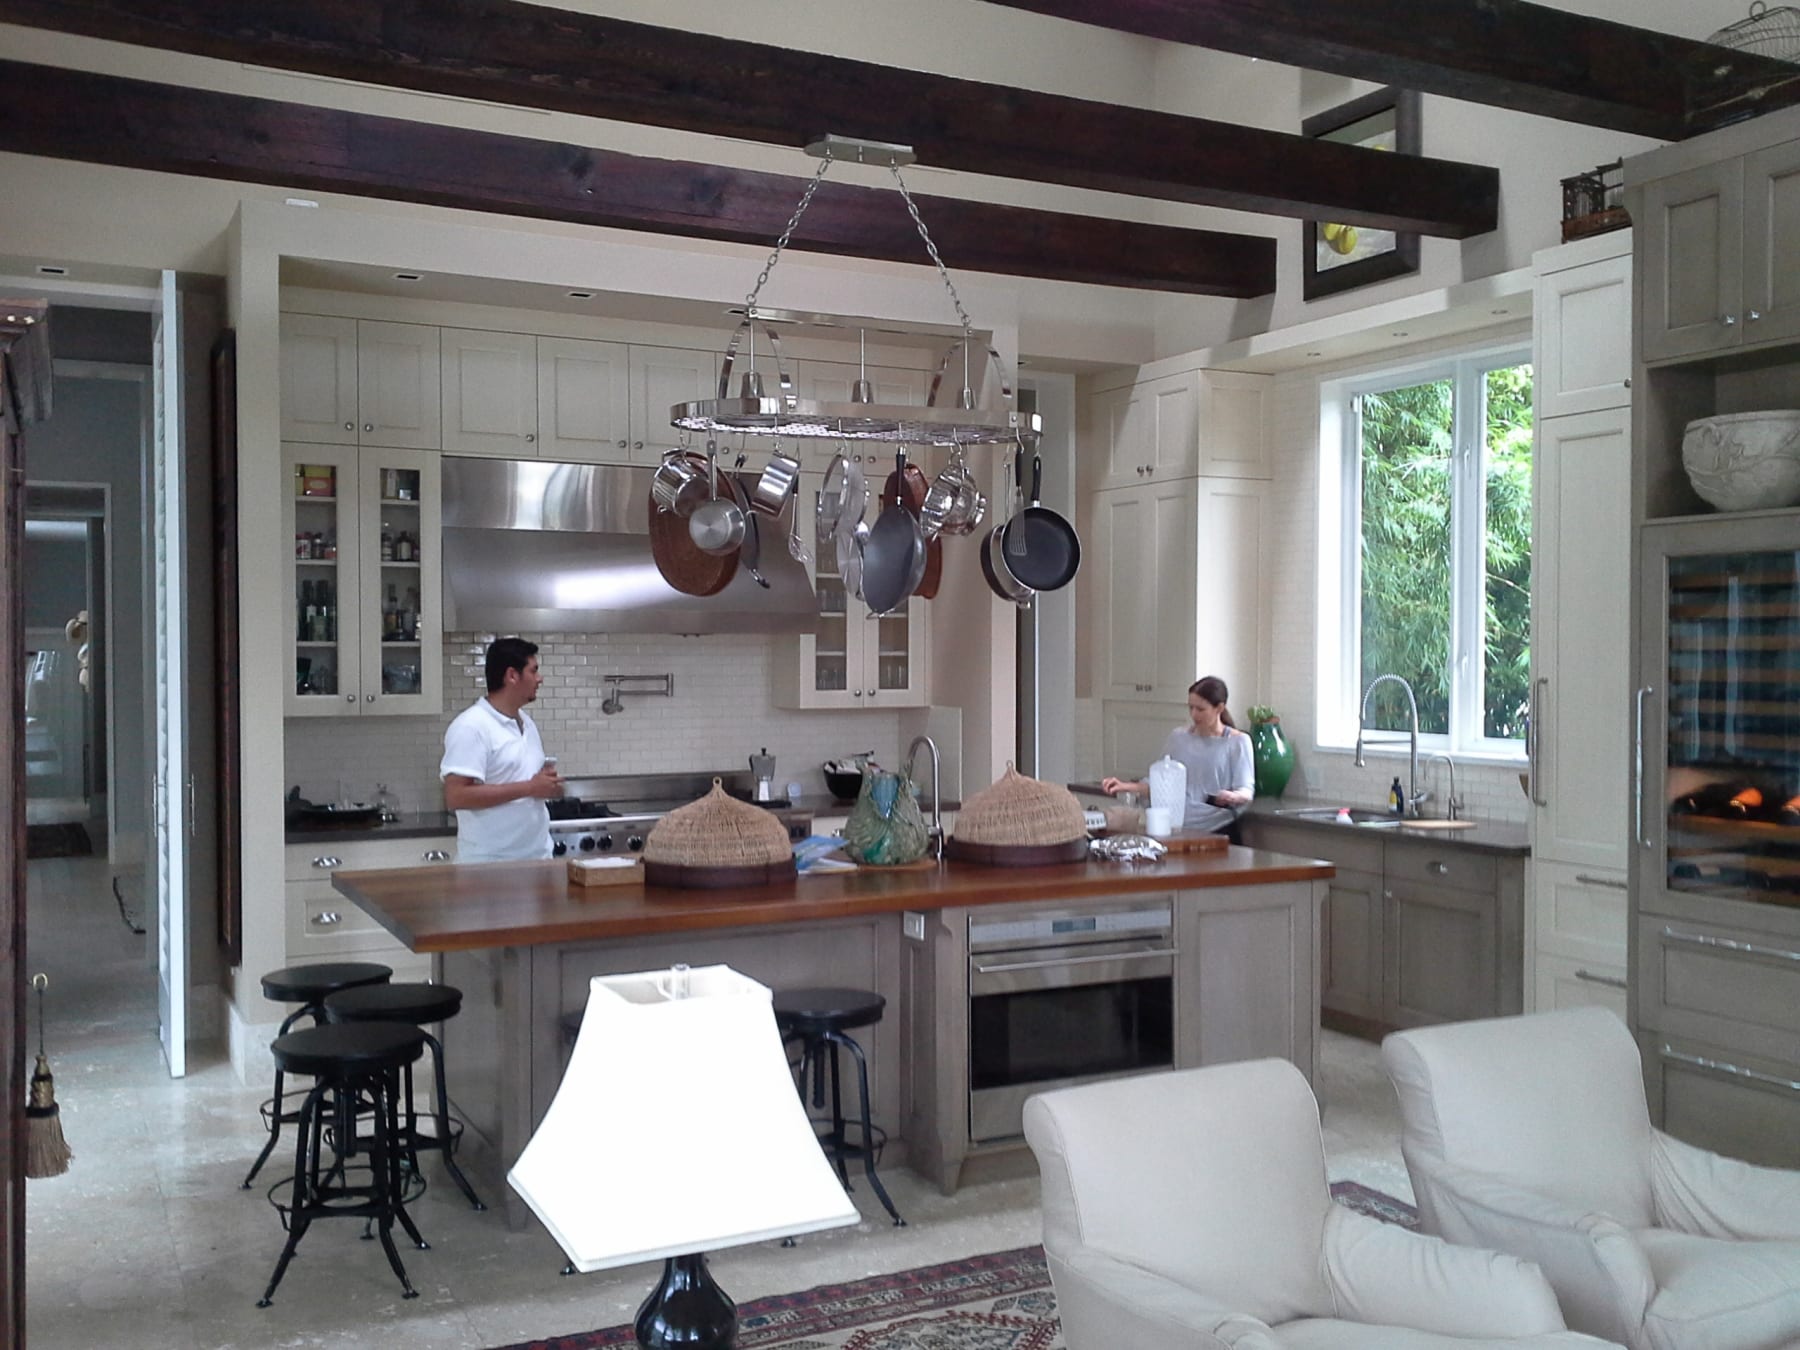
Beamed Kitchen
South Florida
A traditional kitchen and dining area photographed from two complementary room views.
Step Inside

Gallery Bath Cabinetry
South Florida
A bath cabinetry series with clean storage walls, mirror runs, and precise vanity detailing.
Step Inside

Charcoal Built-In Details
South Florida
Dark built-in cabinetry details captured across shelving, appliance surrounds, and close-up finish views.
Step Inside

Black Counter Kitchen
South Florida
A kitchen vignette centered on a dark counter, white chairs, and a compact built-in appliance wall.
Step Inside

White Gallery Kitchen
South Florida
A clean white gallery kitchen with floor-to-ceiling cabinetry and a long central island.
Step Inside

Brown Island Gallery Kitchen
South Florida
A crisp gallery kitchen image pairing white perimeter cabinetry with a dark wood island.
Step Inside

Orange Shelf Kitchen
South Florida
A bright kitchen detail with open shelving, white counters, and a saturated accent wall.
Step Inside
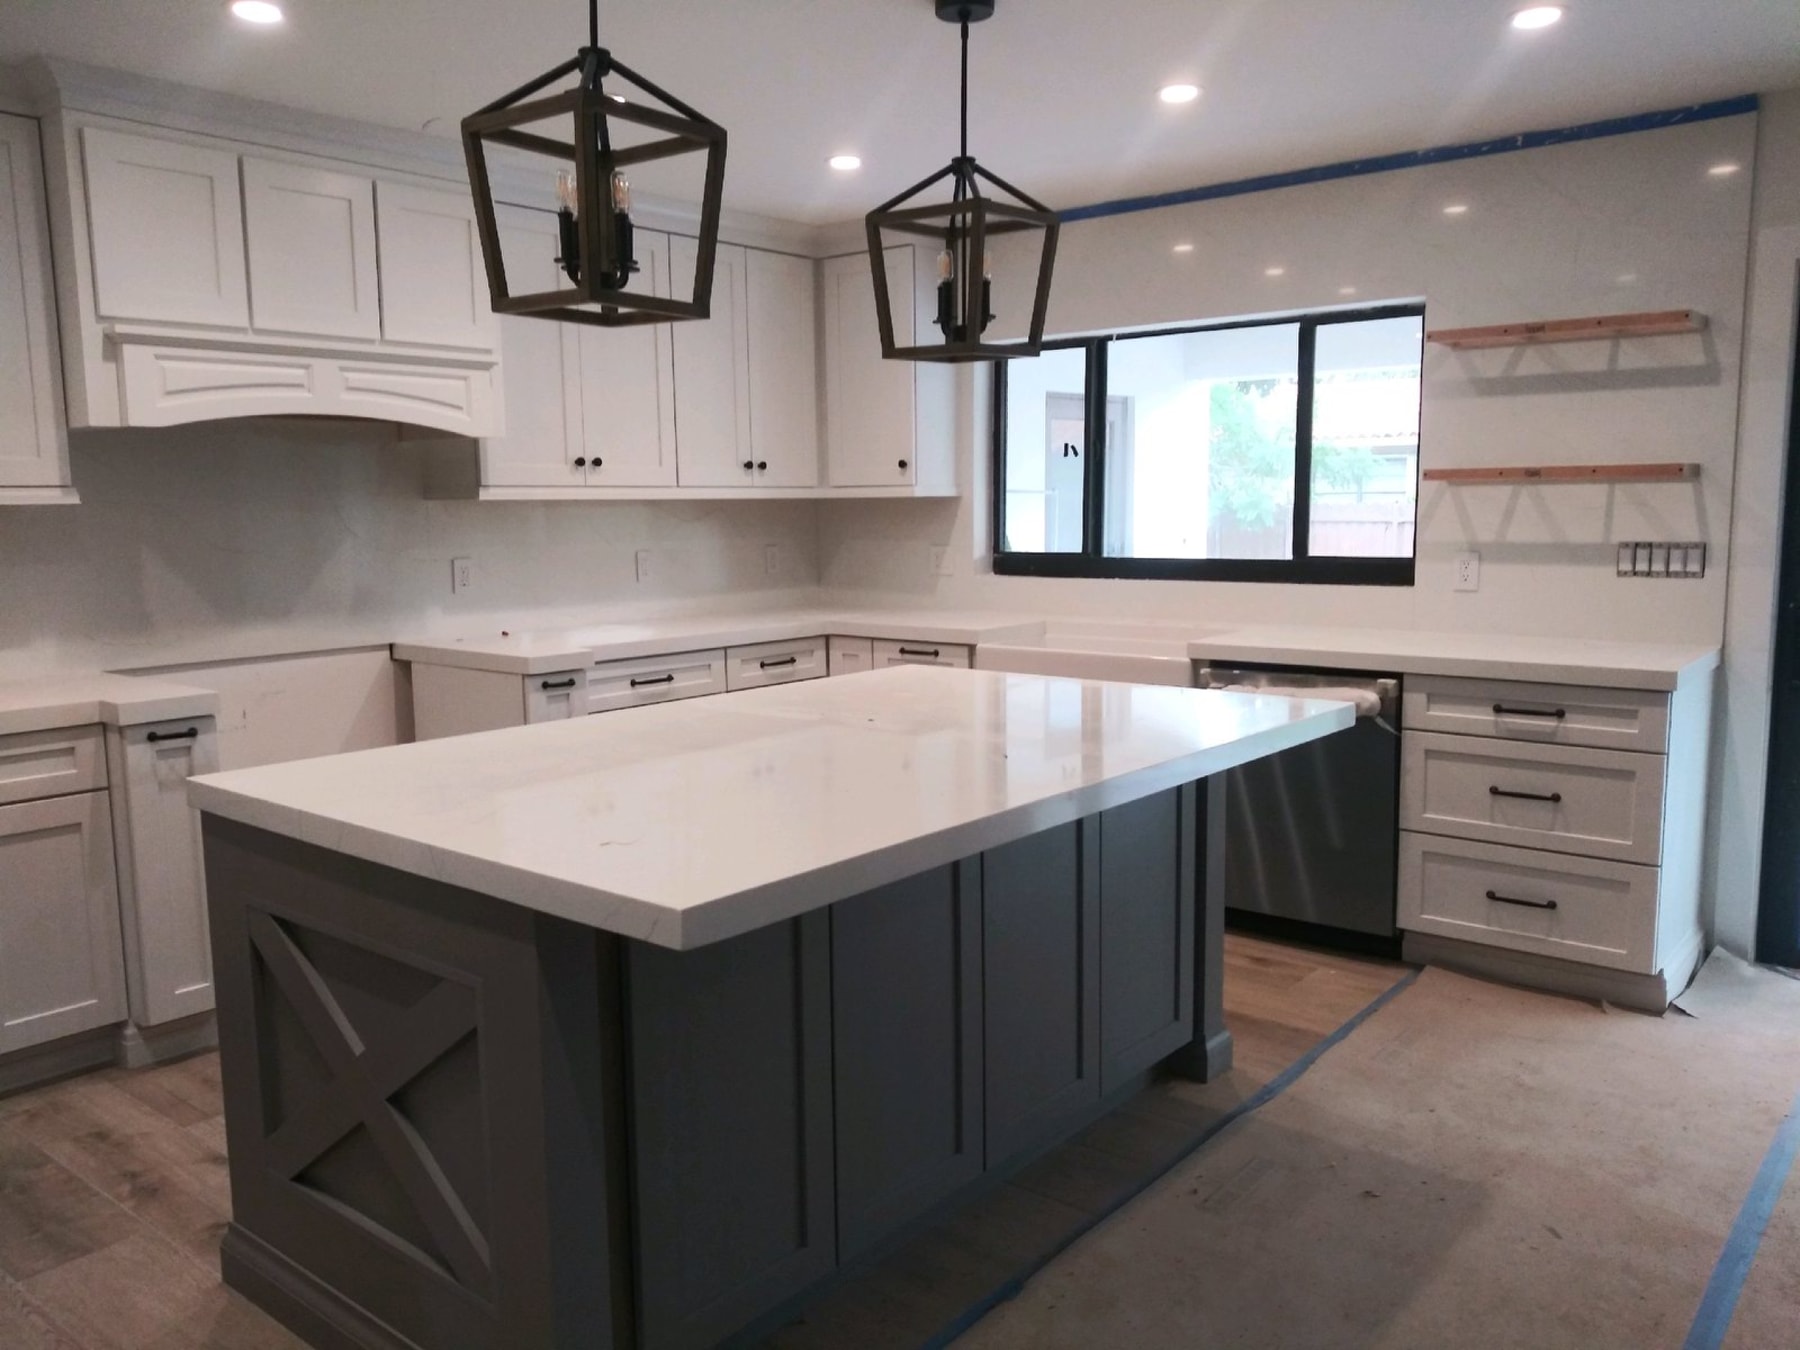
Gray Lantern Kitchen
South Florida
A gray-and-white kitchen centered on a lantern-lit island and detailed range wall.
Step Inside
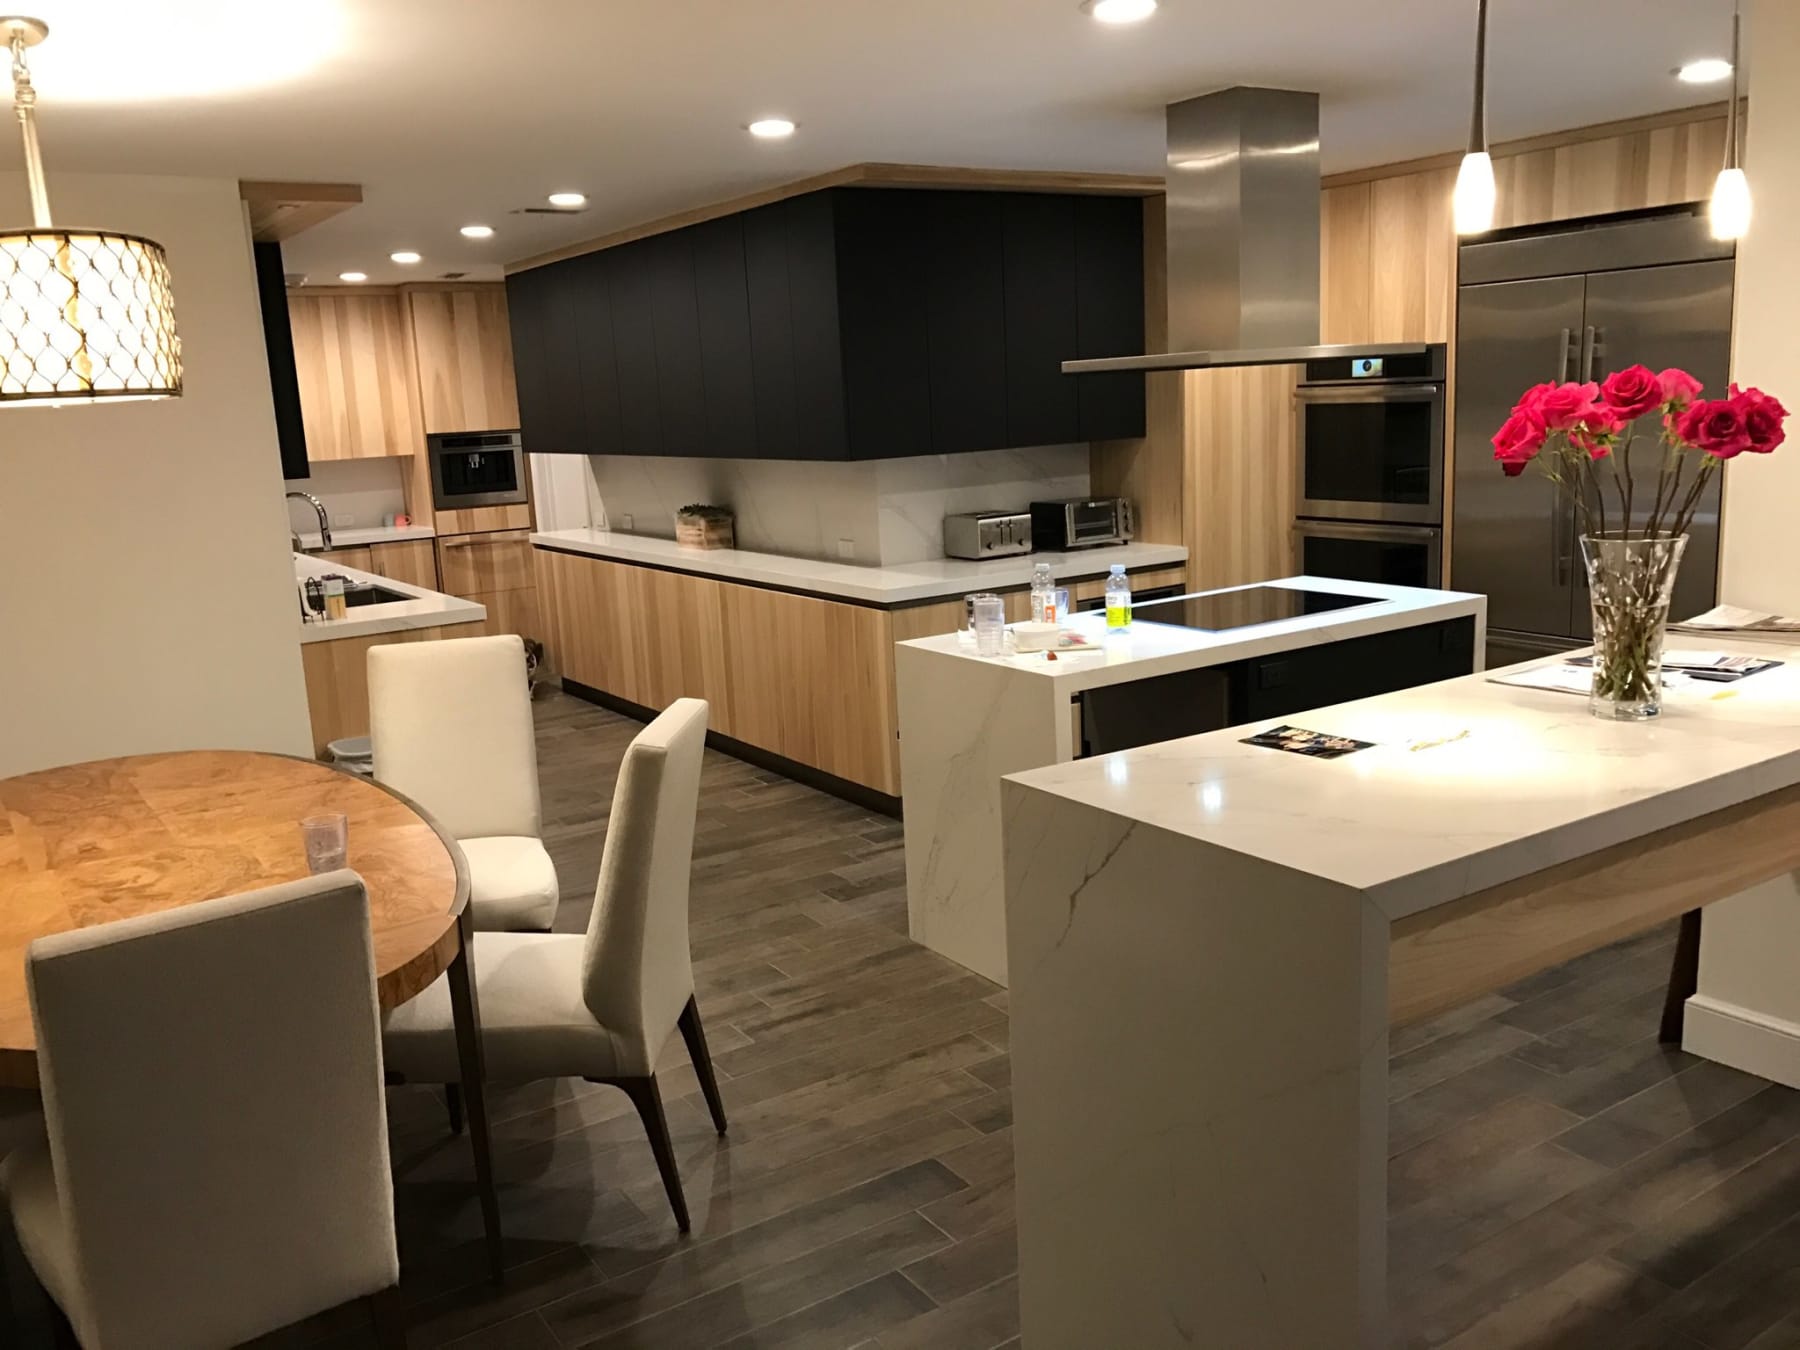
Warm Modern Kitchen
South Florida
A warm modern kitchen with layered lighting, open sightlines, and a compact island work zone.
Step Inside

Textured Entry Finish
South Florida
A textured interior finish detail with a clean, gallery-like treatment.
Step Inside
Begin Your Project
It all begins with a conversation.
Al is available to meet with you, your builder, and your architect in person or via Zoom, at your convenience. Tell us a little about your project and we will take it from there.
Prefer to talk now? Call (305) 975-0553